What is Steel Detailing?
We interpret the Architectural and Structural engineering drawings to have a detailed working
knowledge of the overall design intent of a building or structure. We then translate all the
information into our 3D modelling software, which then enables us to see possible design
complications. With a fully working 3D model we can produce drawings for each individual piece of
steel and other materials efficiently and accurately.
We apply substantial effort into all our RFIs to accelerate the time required for
a response.
“We will answer your call personally”
Part of our service is providing you assistance through to the completion of the project.
Every client has different requests, but in general we supply the following,
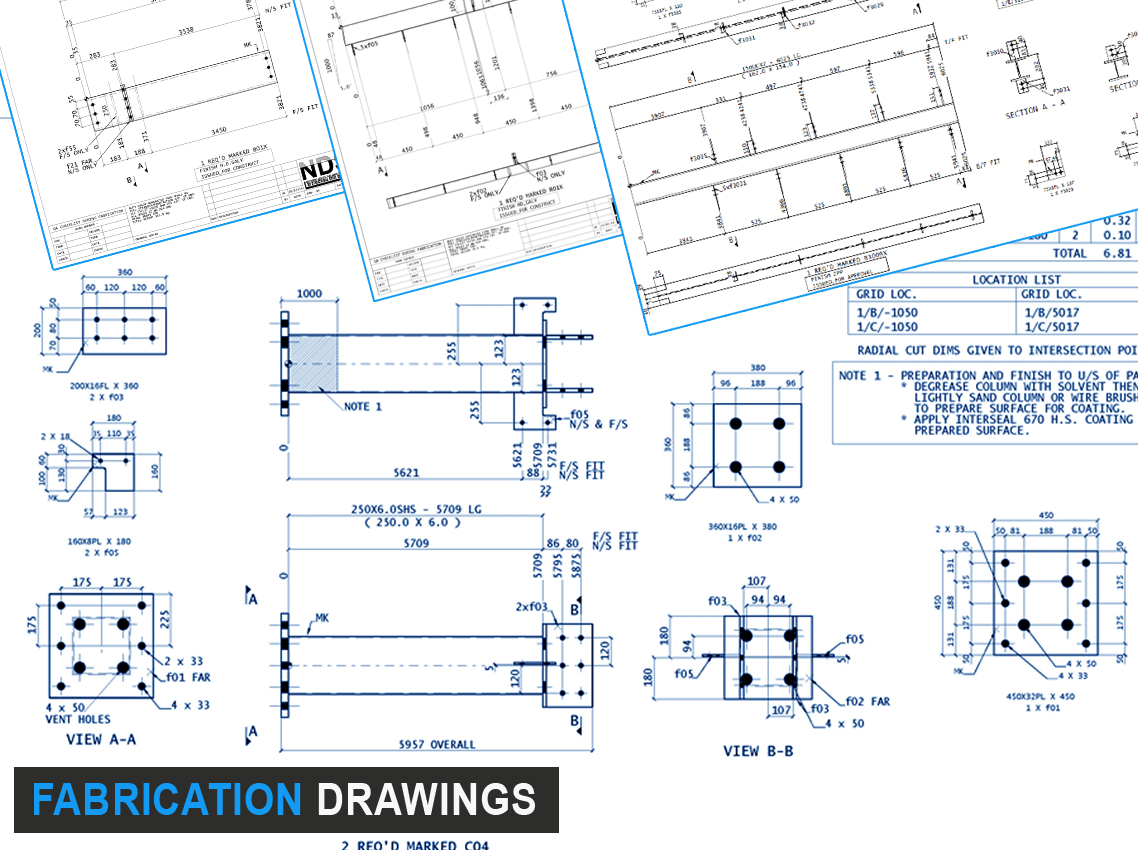
- Shop drawings – Drawing used in the workshop to cut and fabricate each individual piece of steel.
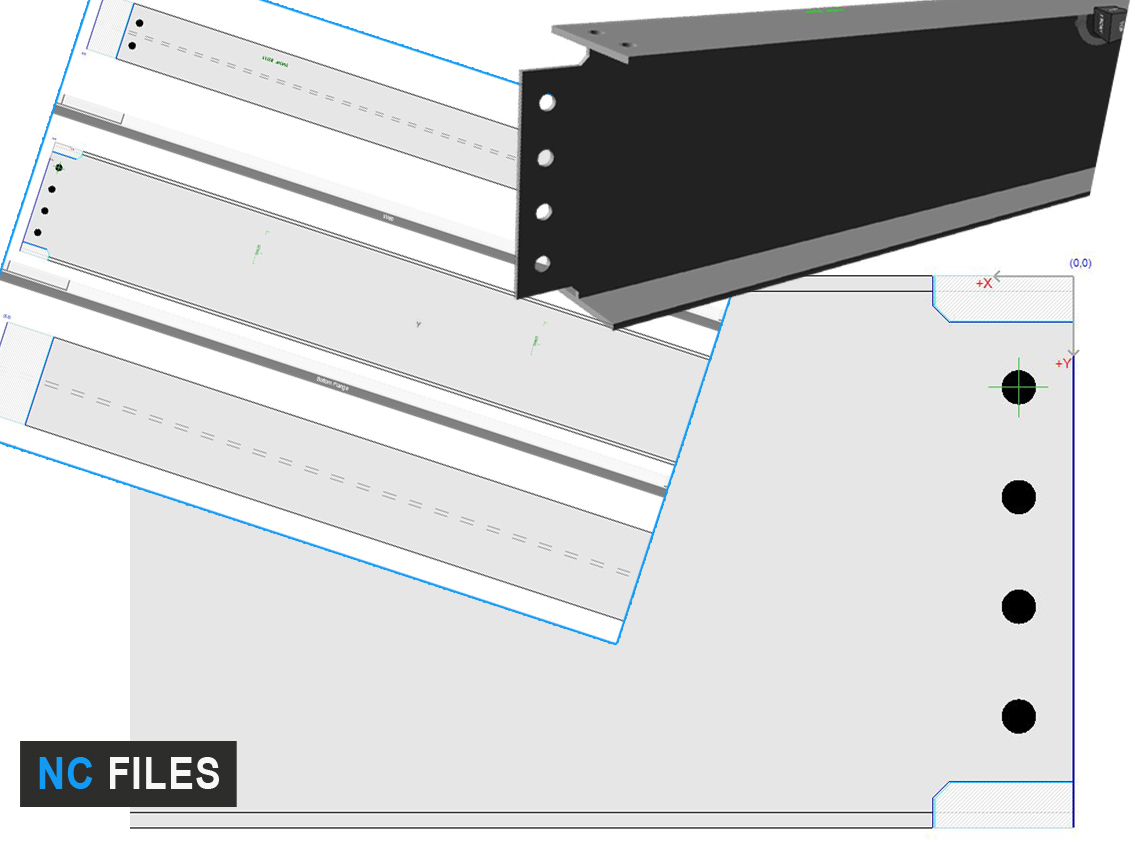
- NC Files – A numerical control instructions for a computer controlled machines; Cutting, Drilling and Inscribing.
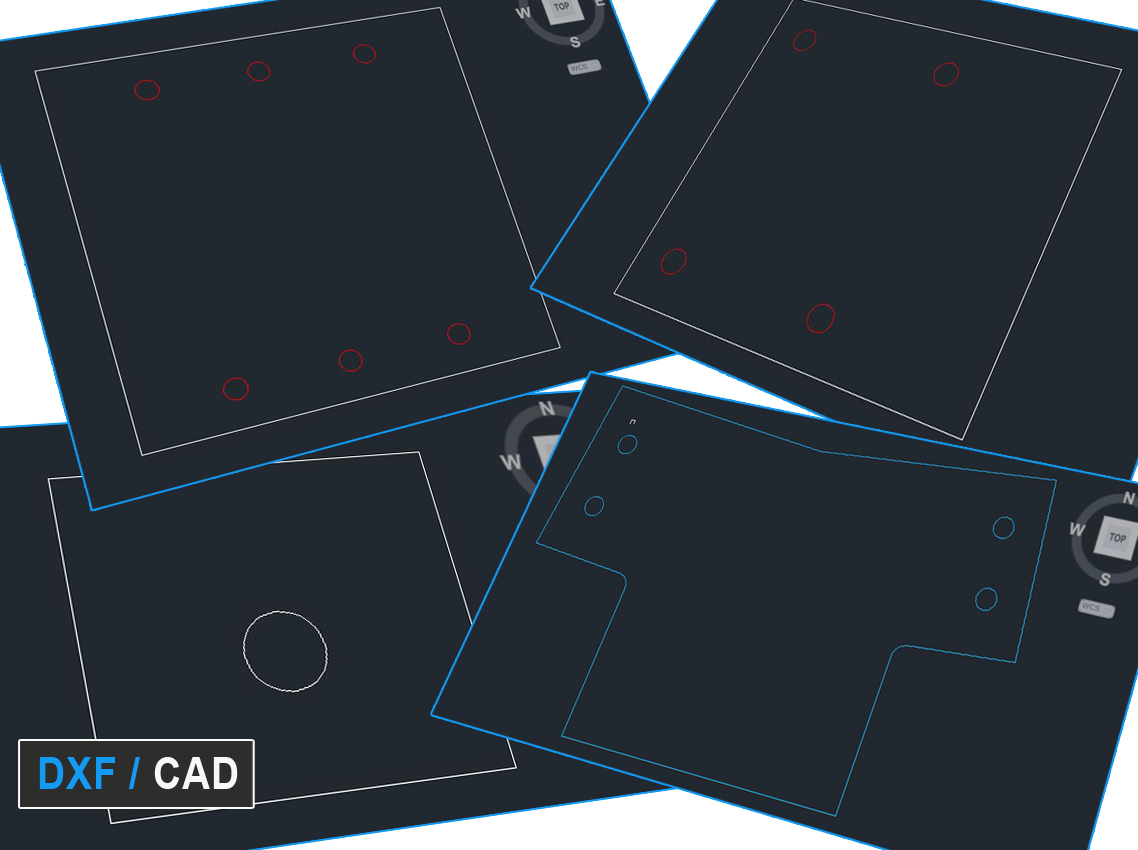
- DXF/CAD – An electronic file that a plasma cutter uses to cut plates.
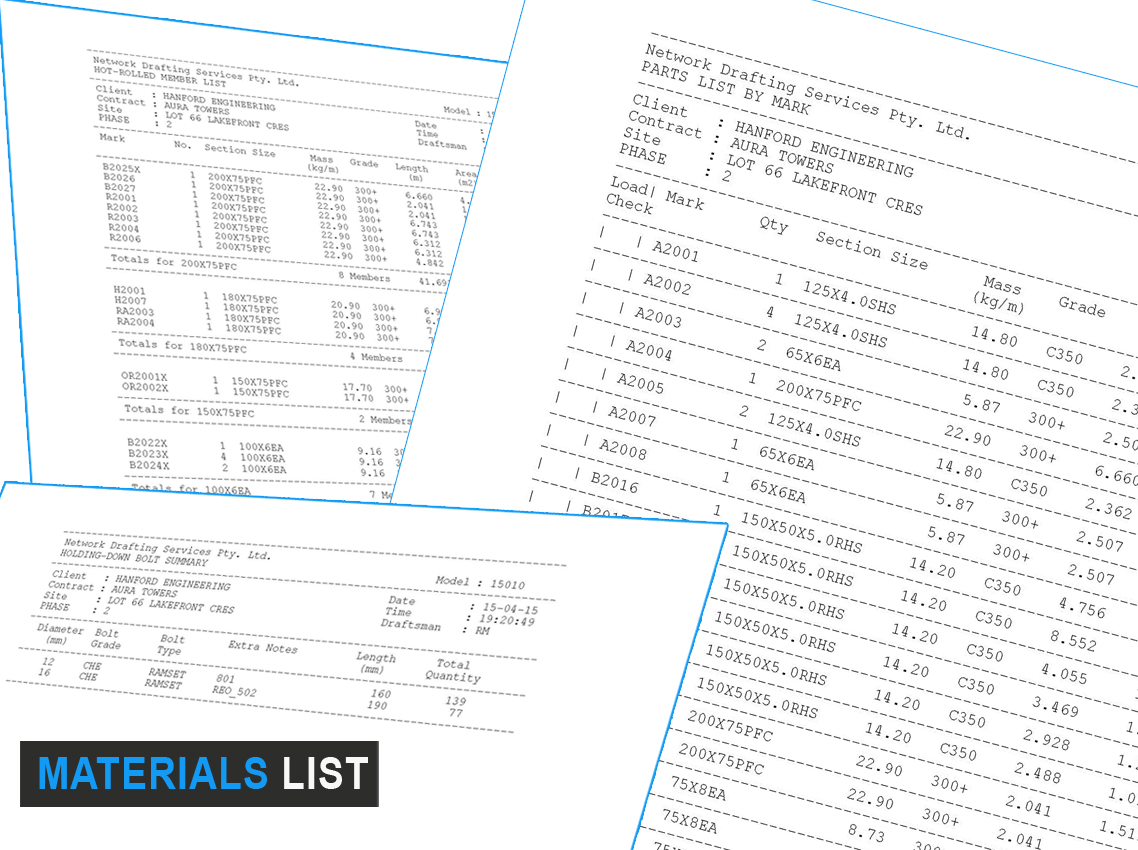
- Material List – Take off, tonnage, bundle, etc. every list that is required to order and supply steel and bolts.
We also provide the following services:
- PANEL DETAILING
> Tilt up and Precast Panel Fabrication including all cast-in plates and ferrules.
- STRUCTURAL DESIGN
> Working closely with Structural Engineers to
create a 3D model of their concept and arrange for a presentation to be submitted to the investors.
- ARCHITECTURAL FEATURE
> Crazy, Artistic and out this world structures
that requires 3D modelling. Most drafting companies shy away
from these kind of projects but it gives us great pride to be part of
enterprises like these.
- 3D LASER SCANNING
> Scan an existing structure and produce a point cloud or 3D image that can be used for renovation
and extentions.
> Images are scaled and can be measured or
overlayed in CAD based software.